
Open Concept vs Traditional Home Design: Which is Right for You?
Home design has long been a hot topic for homeowners and prospective buyers. With so many options on the market, it can be hard to determine which home design is best for you or your family. Open concept vs traditional home layout is often a point of contention when it comes to making an informed decision about a house.
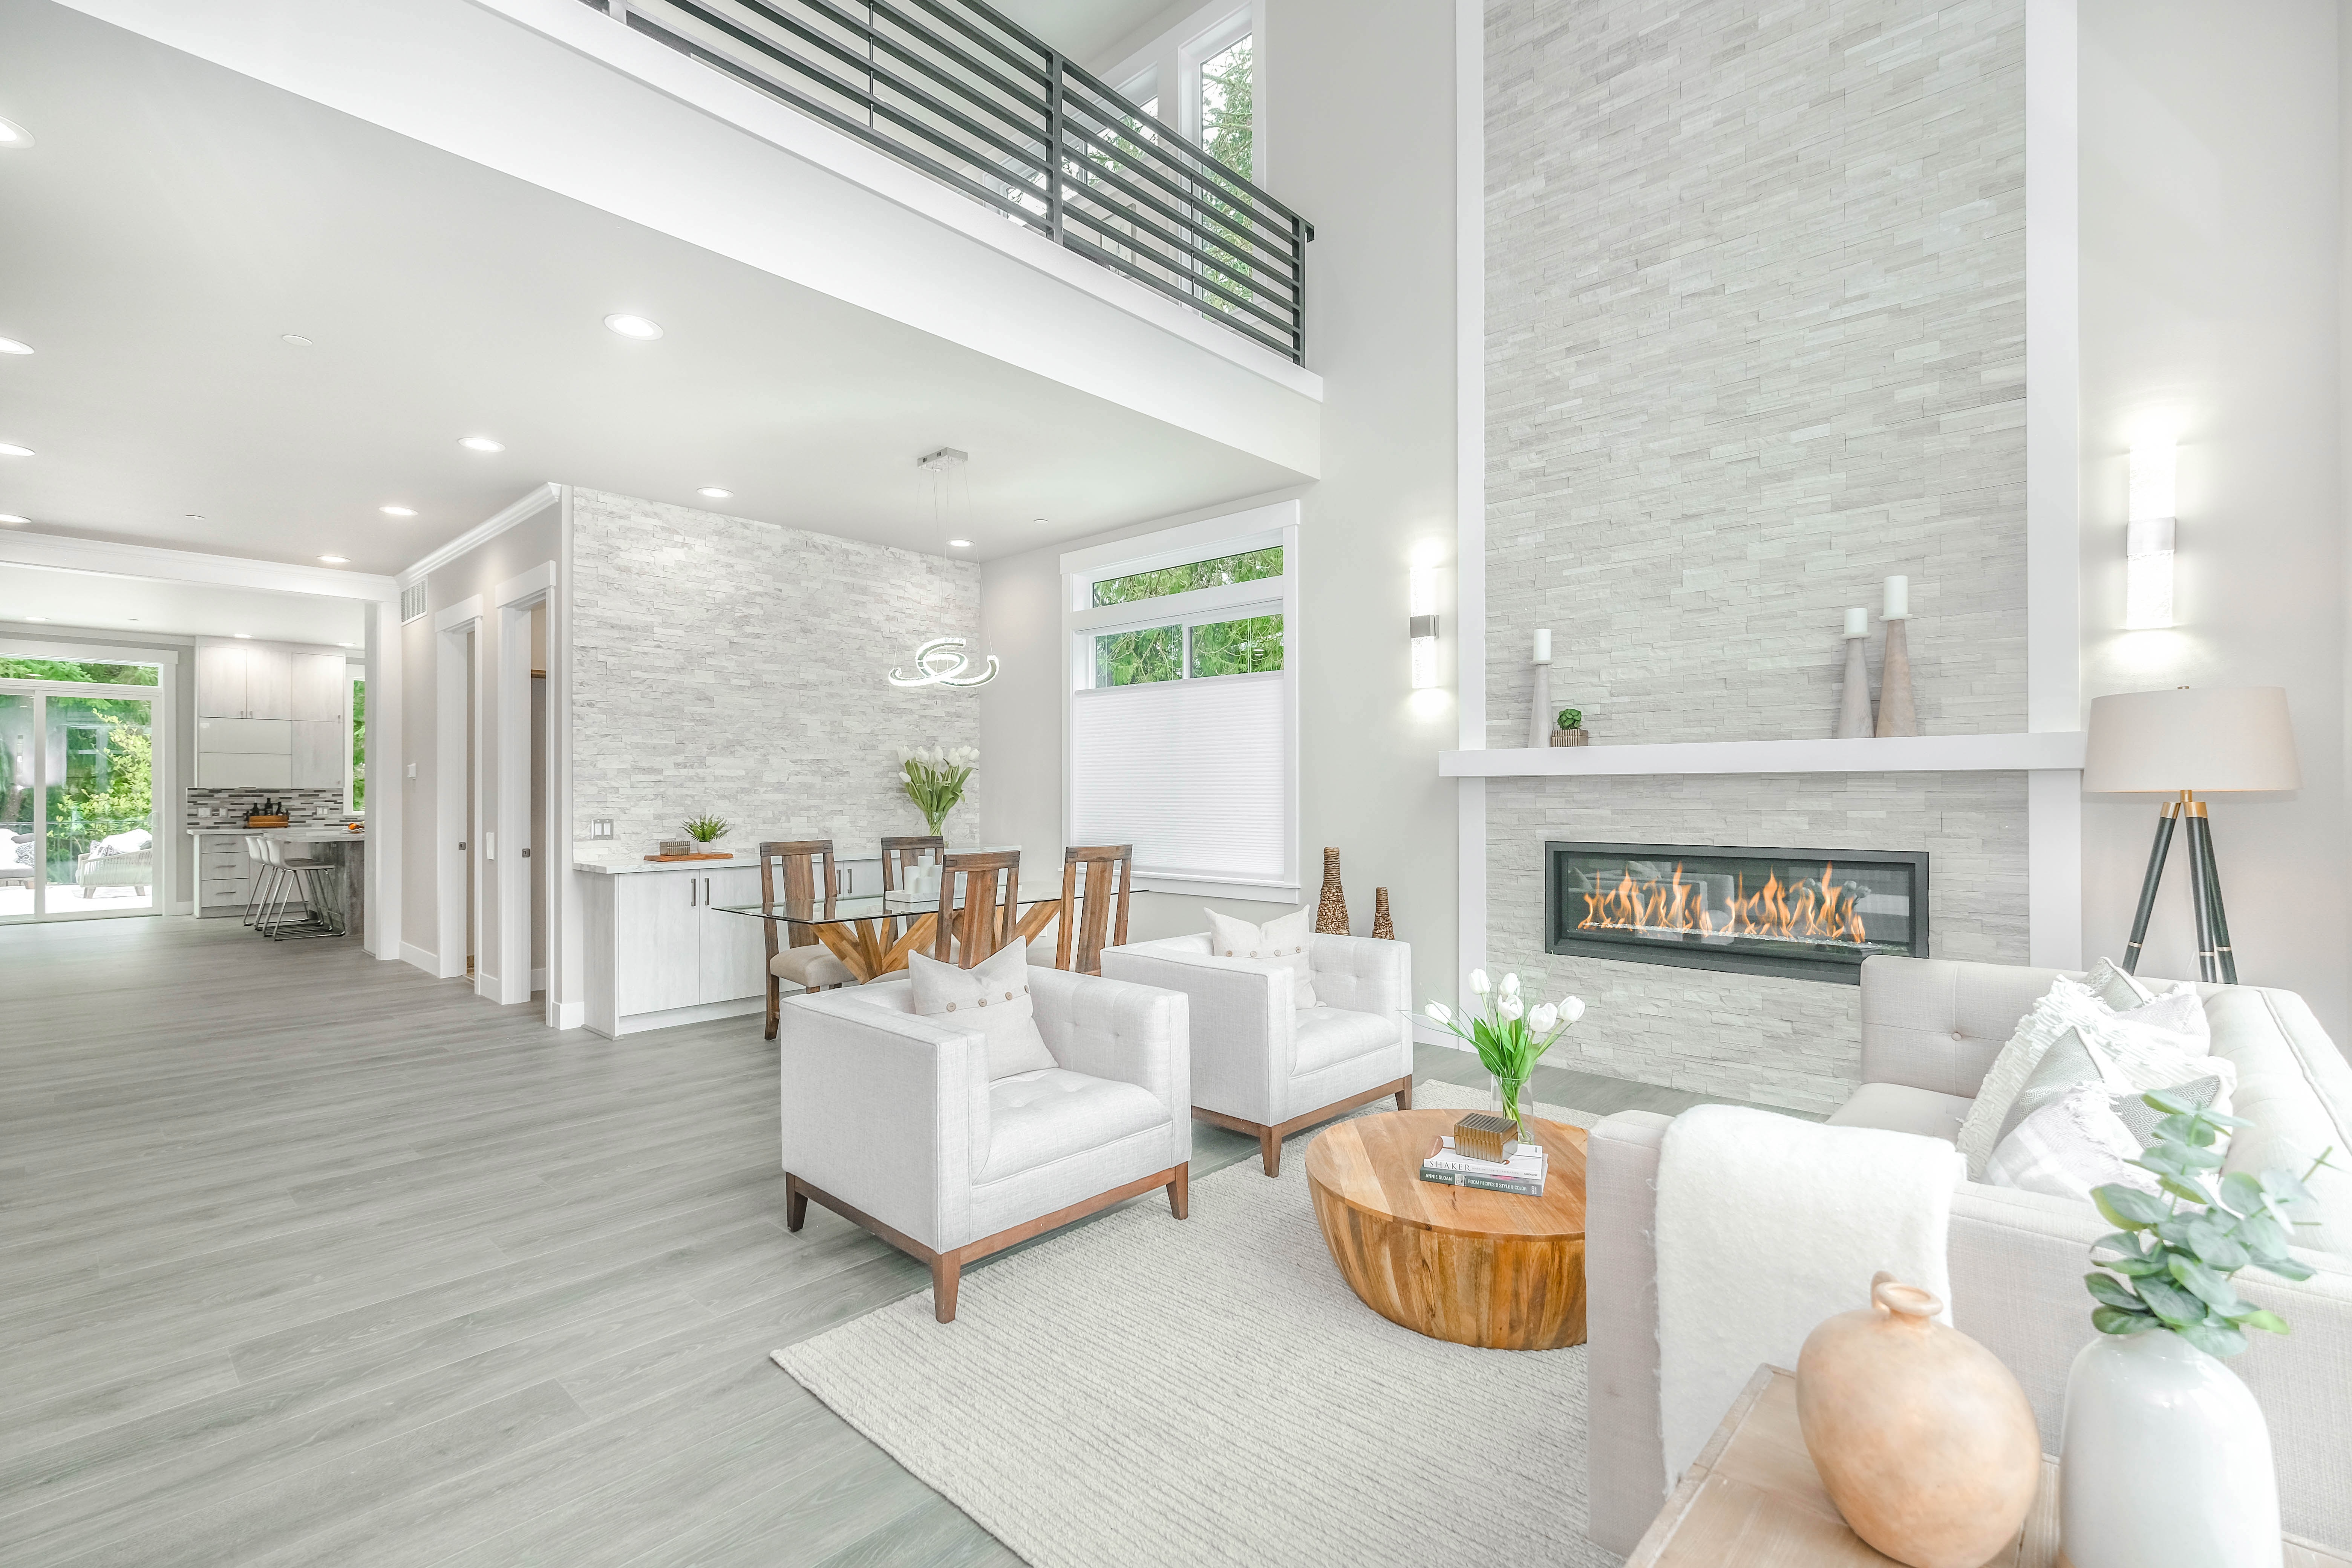
Open-concept designs are becoming increasingly popular due to the modern appeal they offer. Open-concept homes offer an airy feel and allow for more natural light in the living space. The lack of walls between rooms also allows more opportunity for socializing and entertaining. On the other hand, traditional layouts provide more privacy with separate rooms connected by hallways. Each room has its own function, providing better organization.
When deciding between an open concept vs traditional home layout, there are several factors that must be taken into consideration such as the size of the house, lifestyle differences and personal preference. Larger homes will accommodate an open floor plan better than smaller ones because they have more space to play around with in terms of furniture placement and configuration options. Those who prefer entertaining guests may opt for open-concept designs while those who primarily need privacy may prefer a traditional layout.
When it comes to convenience, open-concept designs win this round. Due to their expansive nature, you won’t need as much furniture and accessories to fill up space compared to traditional layouts that require additional items like couches, chairs, bookshelves etc. However, traditional layouts have an advantage when it comes to noise reduction as walls help absorb sound waves whereas open-concept developments amplify sound due to their openness.
Deciding between an open concept design or traditional home design is largely dependent on personal preference as well as needs regarding lifestyle and budgeting requirements. Weigh all options before jumping into any decisions and if possible, seek out advice from professionals about which layout will work best for you!
FAQs
How do I decide between an open-concept and traditional home layout?
Base the decision on your home’s size, lifestyle, privacy needs, and budget. Open-concept homes suit buyers who value natural light, flexible living space, and entertaining, while traditional layouts may work better for those who prefer defined rooms and organization.
Is an open-concept home better for entertaining guests?
Open-concept designs make it easier to socialize because the kitchen, dining, and living areas are connected. The lack of walls creates a more open gathering space, although sound can carry more throughout the home.
Why might a traditional home layout be better for privacy and noise control?
Traditional layouts use separate rooms connected by hallways, giving each area a clearer purpose and more privacy. The walls can also help reduce noise, while an open design may amplify sound across the shared living space.
Does an open floor plan work better in a larger home?
Larger homes generally provide more room for furniture placement and configuration in an open layout. Smaller homes can still use an open design, but the available space may limit how easily living, dining, and kitchen areas can be arranged.
What are the main drawbacks of choosing an open-concept home?
Open-concept homes offer natural light and flexibility, but they provide less privacy and can be noisier because there are fewer walls. The larger shared space may also require thoughtful furniture placement so the room does not feel unorganized or overcrowded.
Enjoy this blog post? Click here to subscribe for updates
Leave A Comment